Office and retail space in the historic Fairmont Creamery
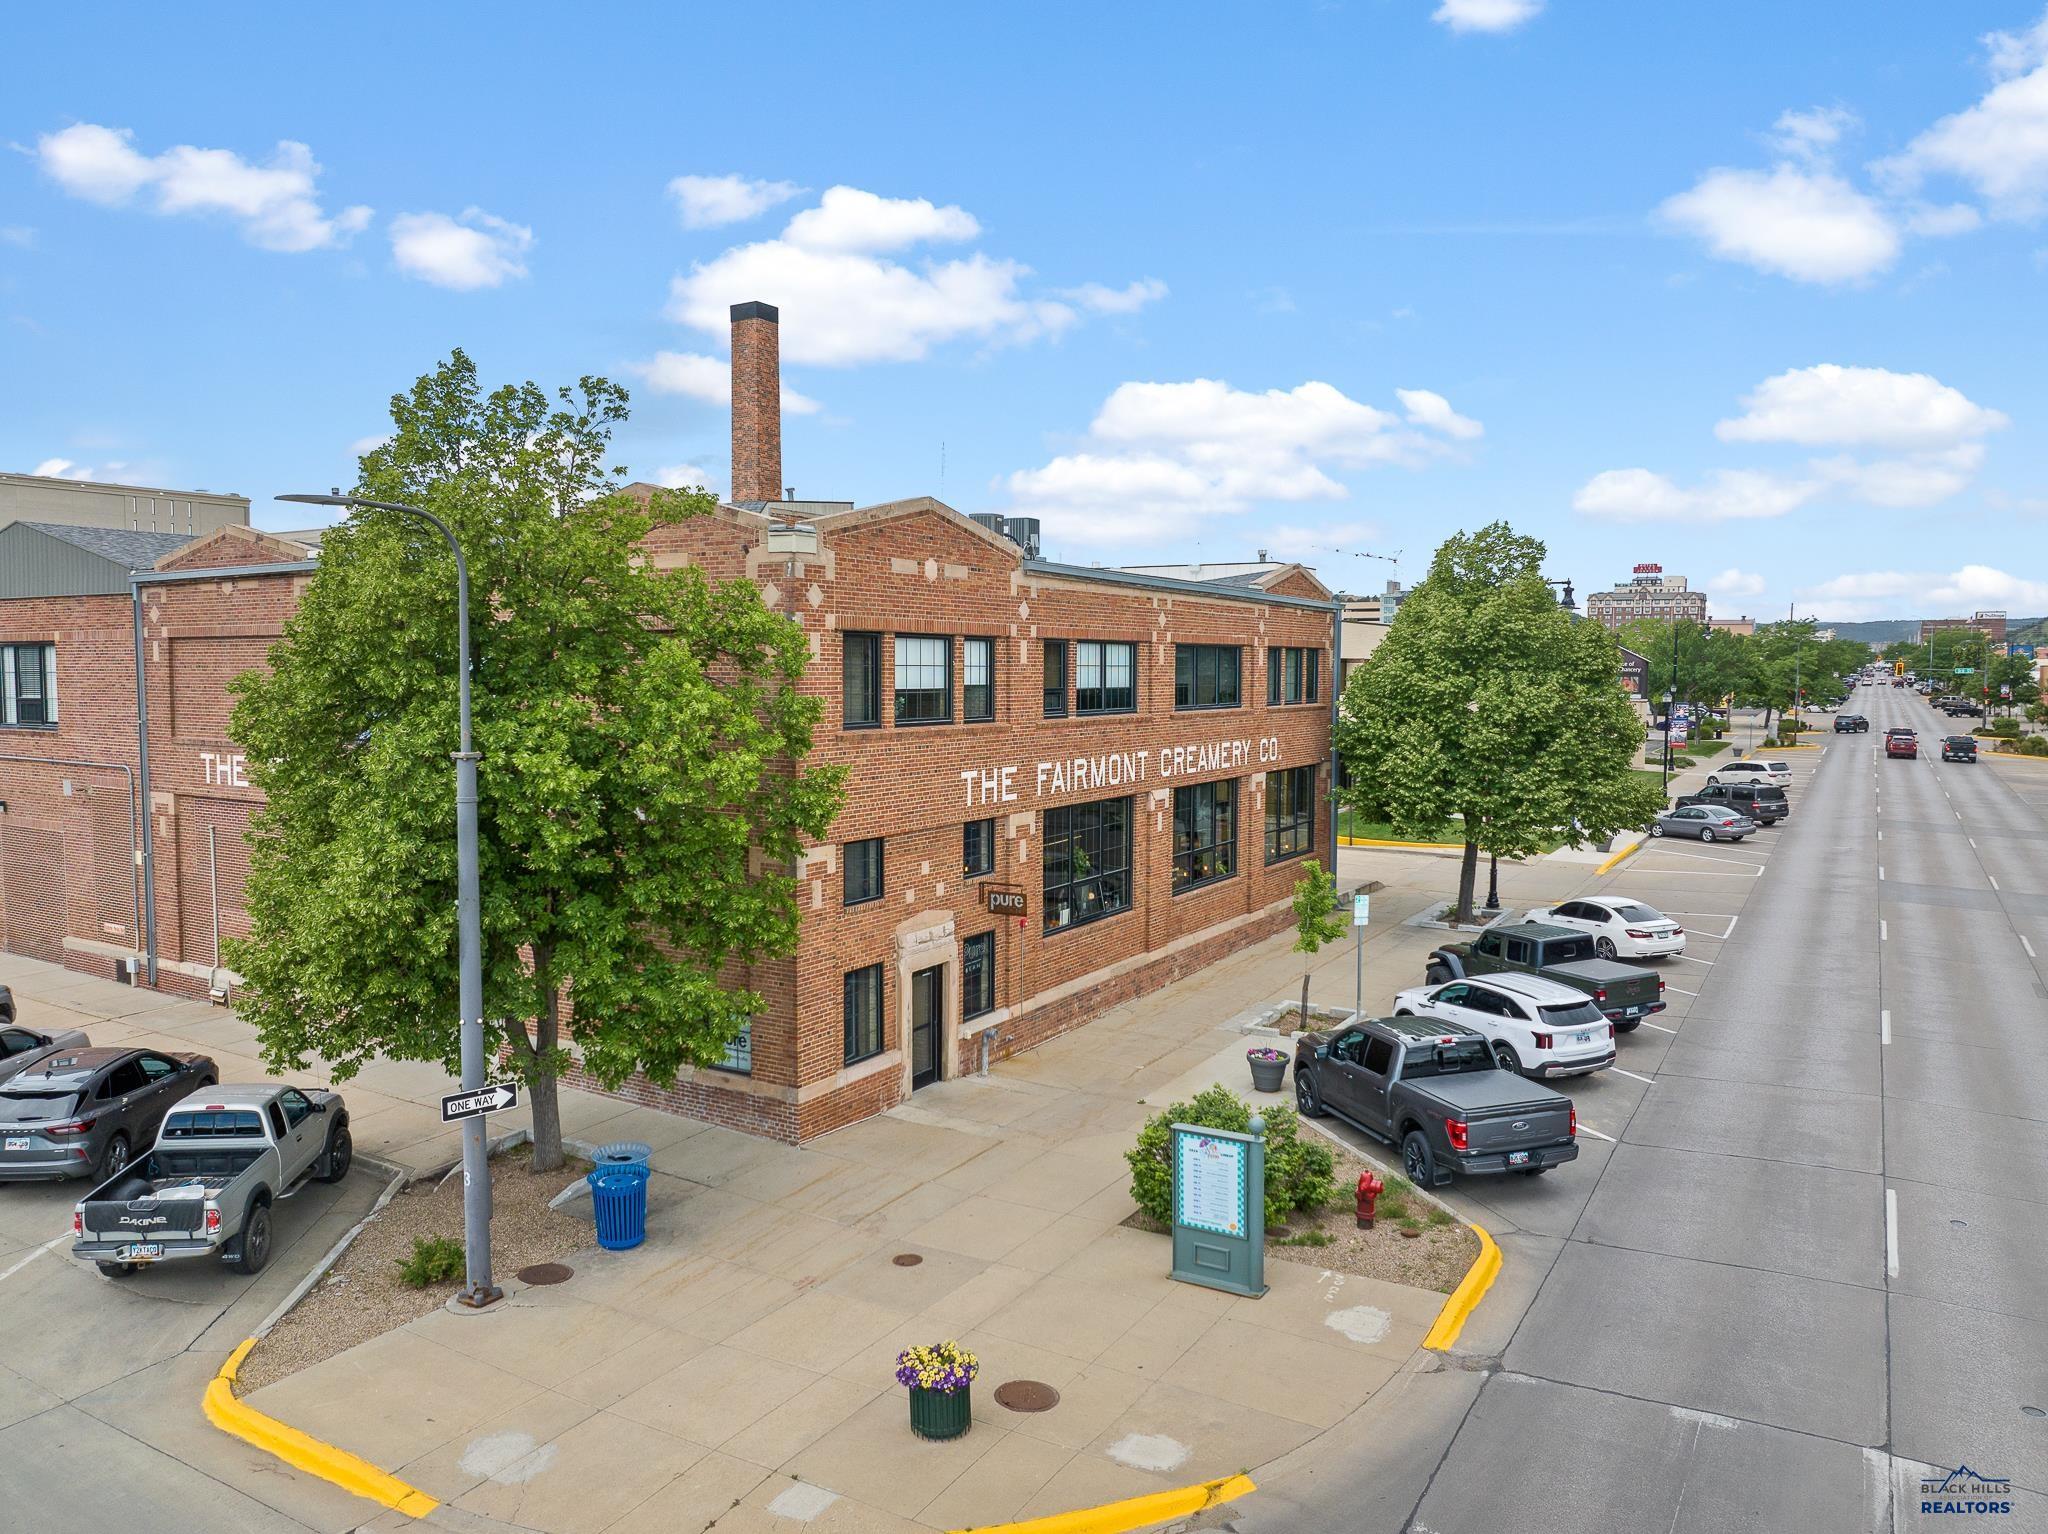
In downtown Rapid City, east of 5th, at the corner of Main and 2nd Street near the Ascent Center. Suites from 160 to 4,740 square feet, available this fall.
Five office suites from 160 to 1,786 SF, plus a large lower-level retail space. Office tenants are responsible for utilities, and the building has video surveillance of common areas.
Office
Suite 201
1,786 SF · a 1,626 SF office plus the adjoining 160 SF office (Suite 201B)
$2,850/mo + NNN
Available October 2026
The two offices sit side by side but are not connected inside
Suite 201A (1,626 SF) also available on its own at $2,500/mo + NNN
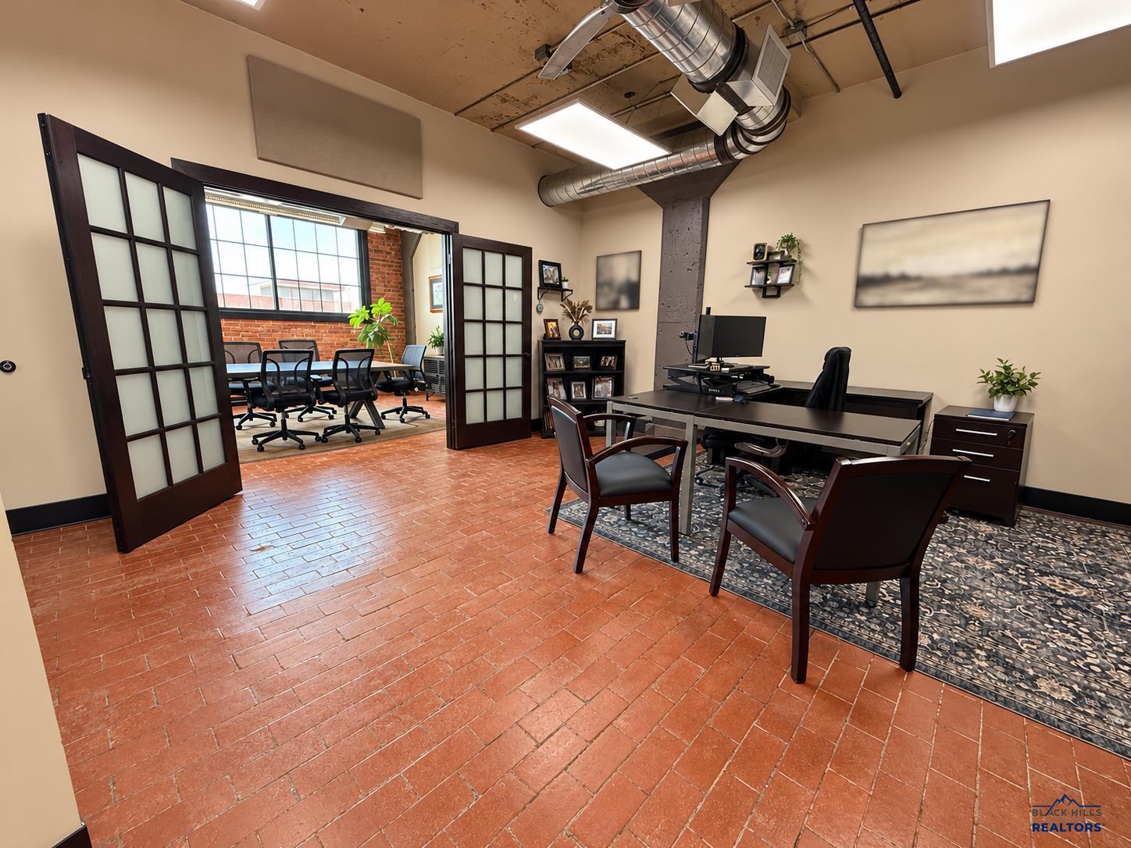
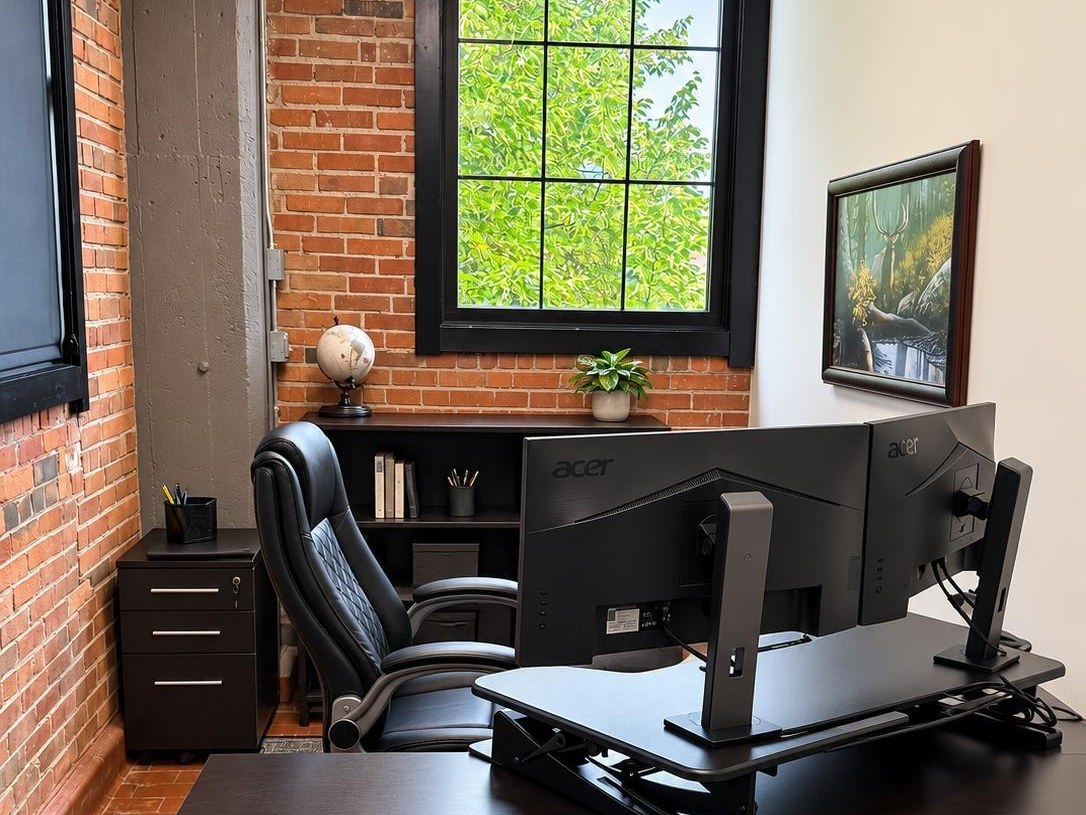
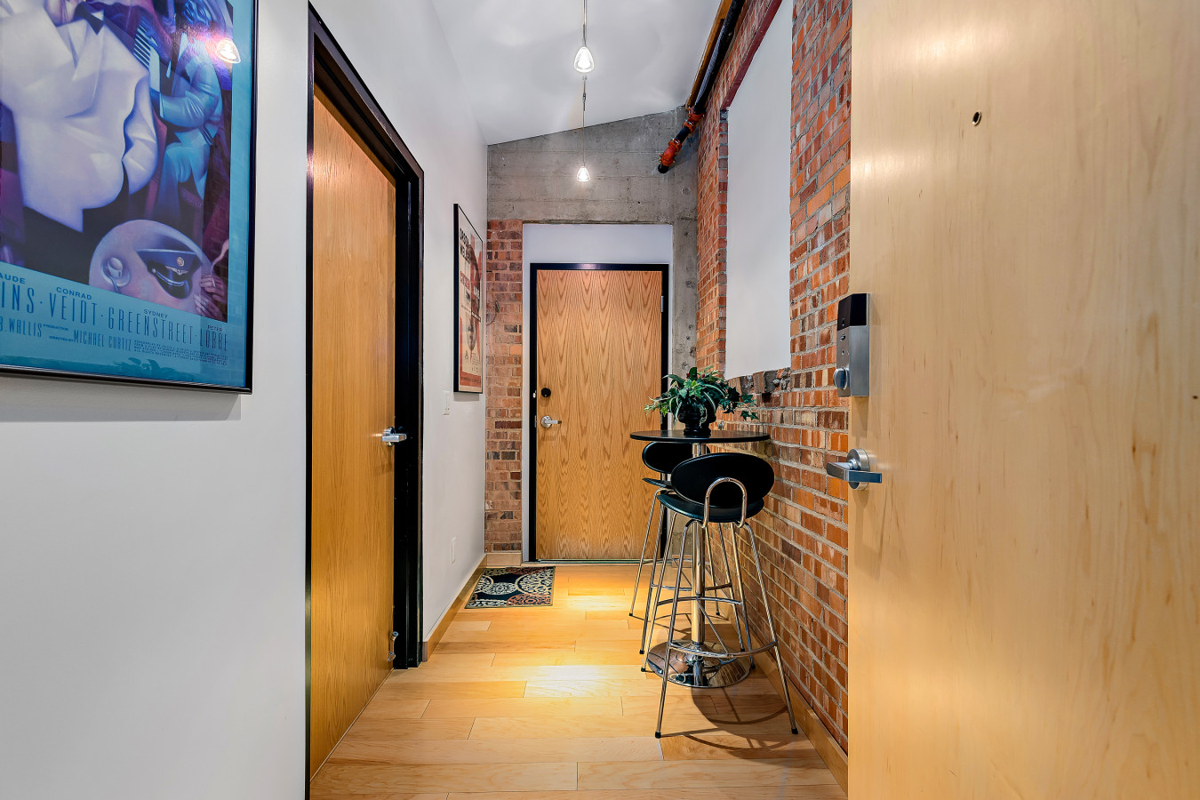
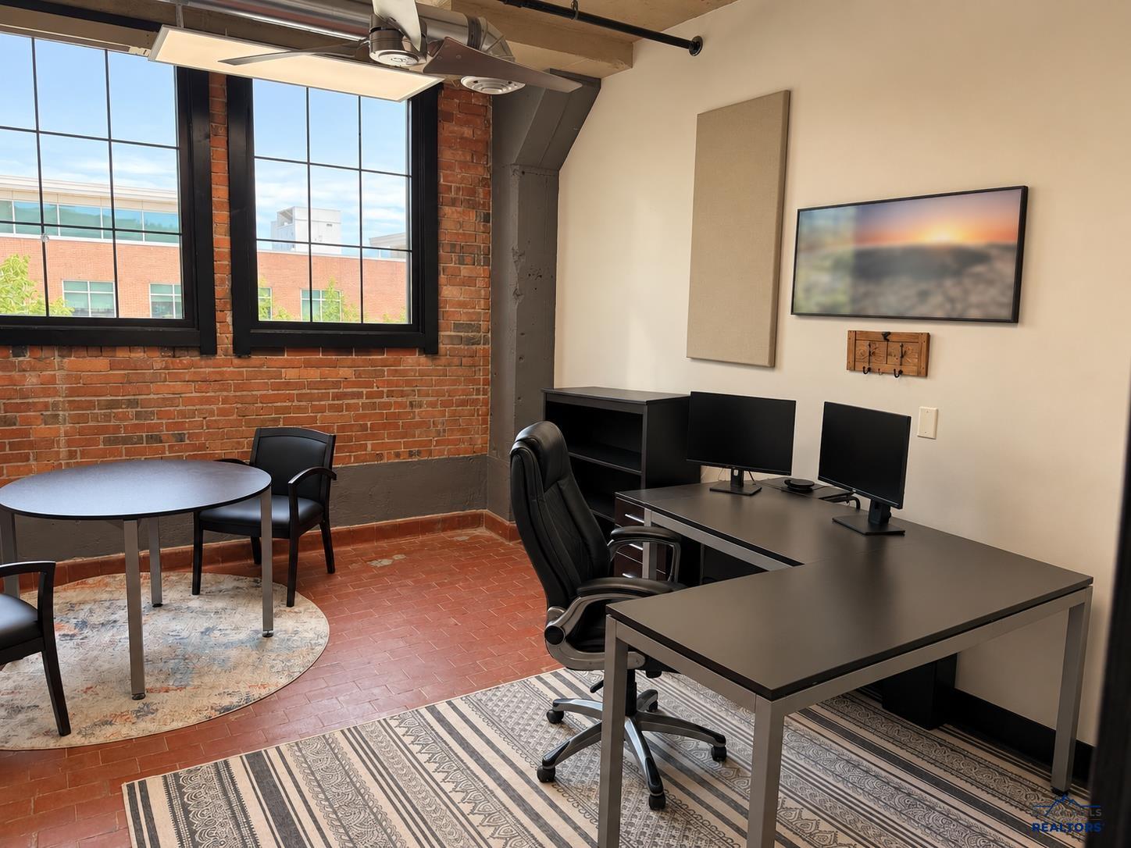
Exposed brick, factory windows and wood floors on the upper level; open, flexible space below.
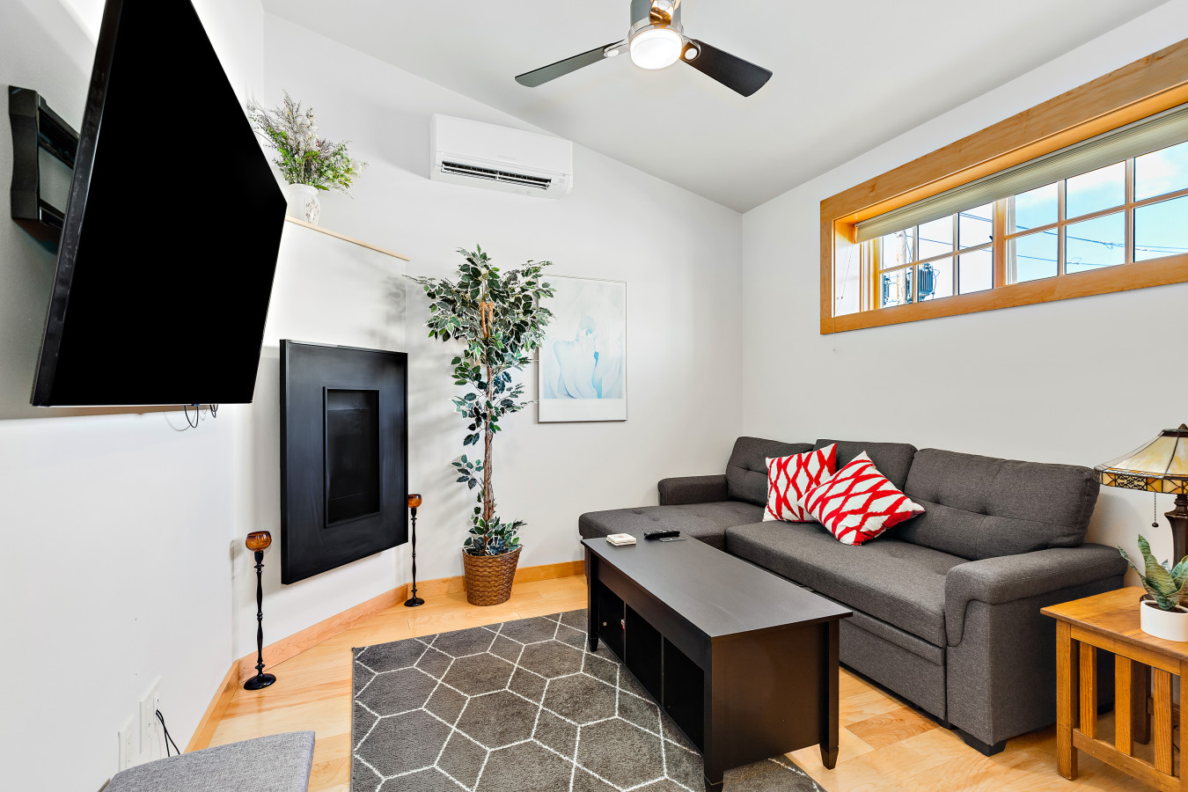
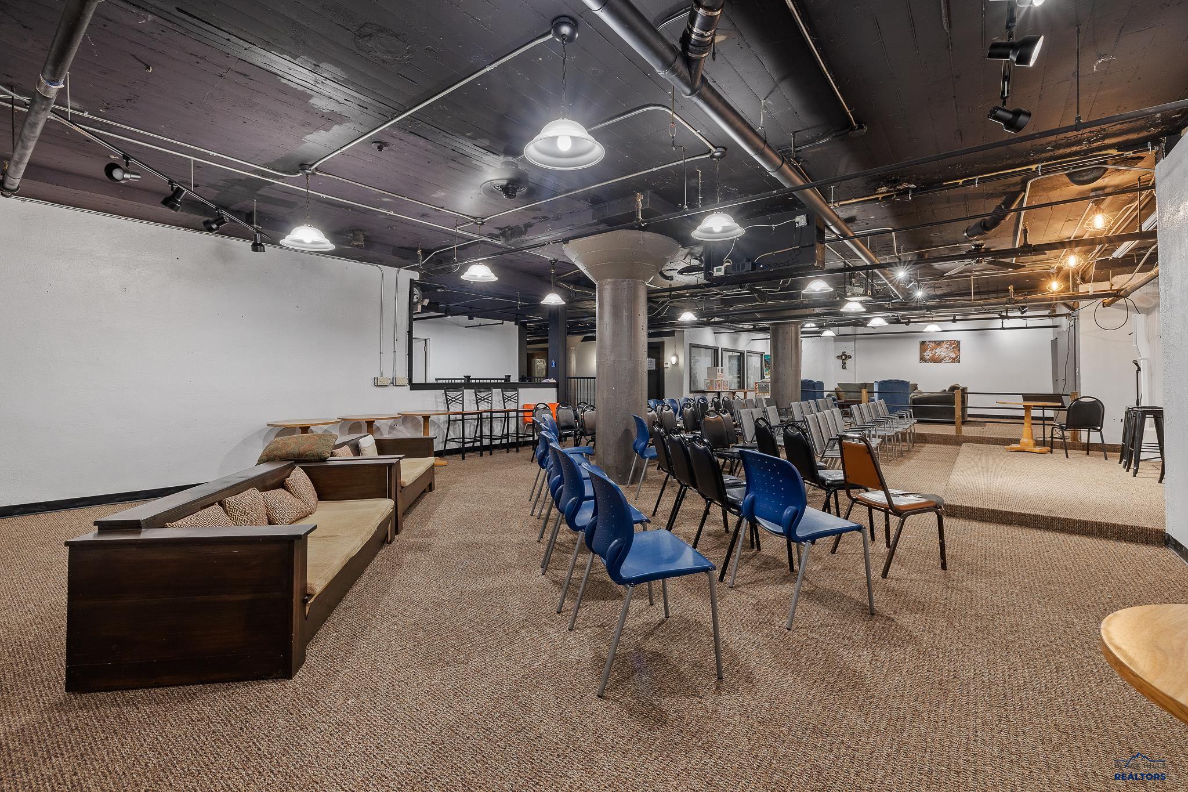
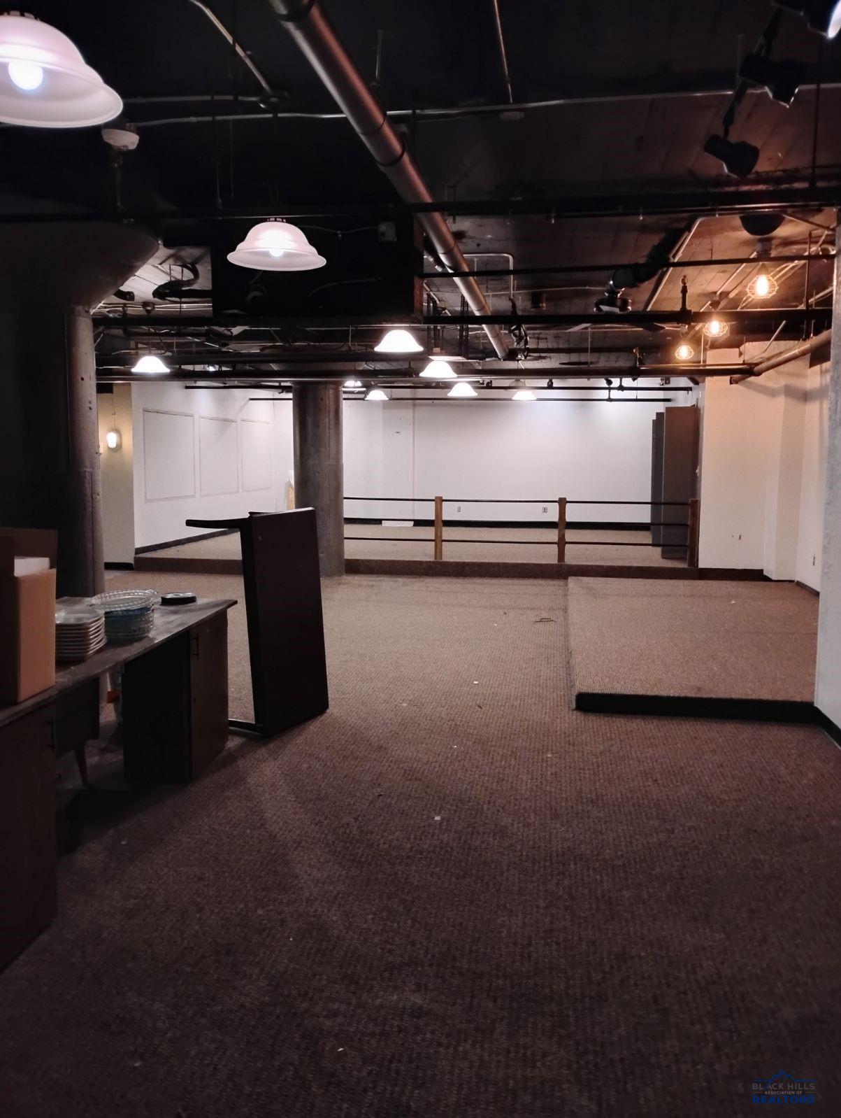
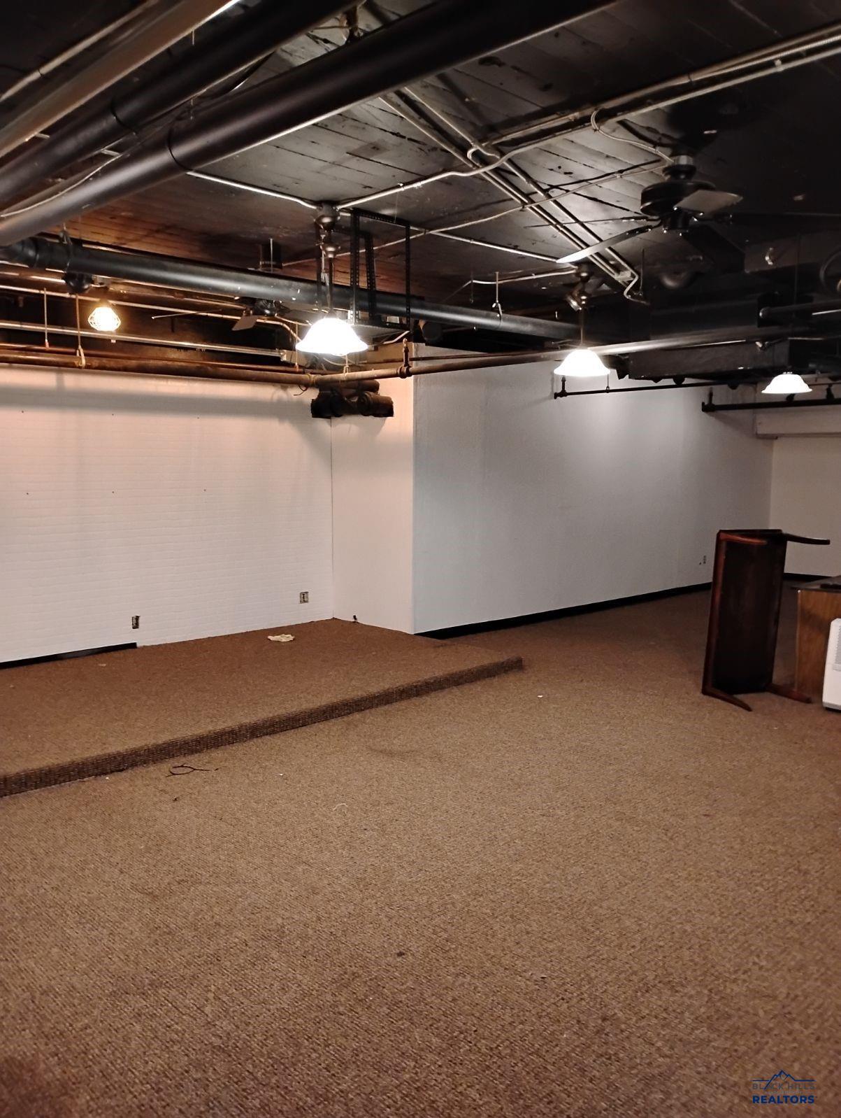
Suite 201, open area (current tenant furnishings)Suite 201, private officeEuro Suite, brick hallwaySuite G1, lower levelSuite G1, raised platformThe Fairmont Creamery at Main and 2nd
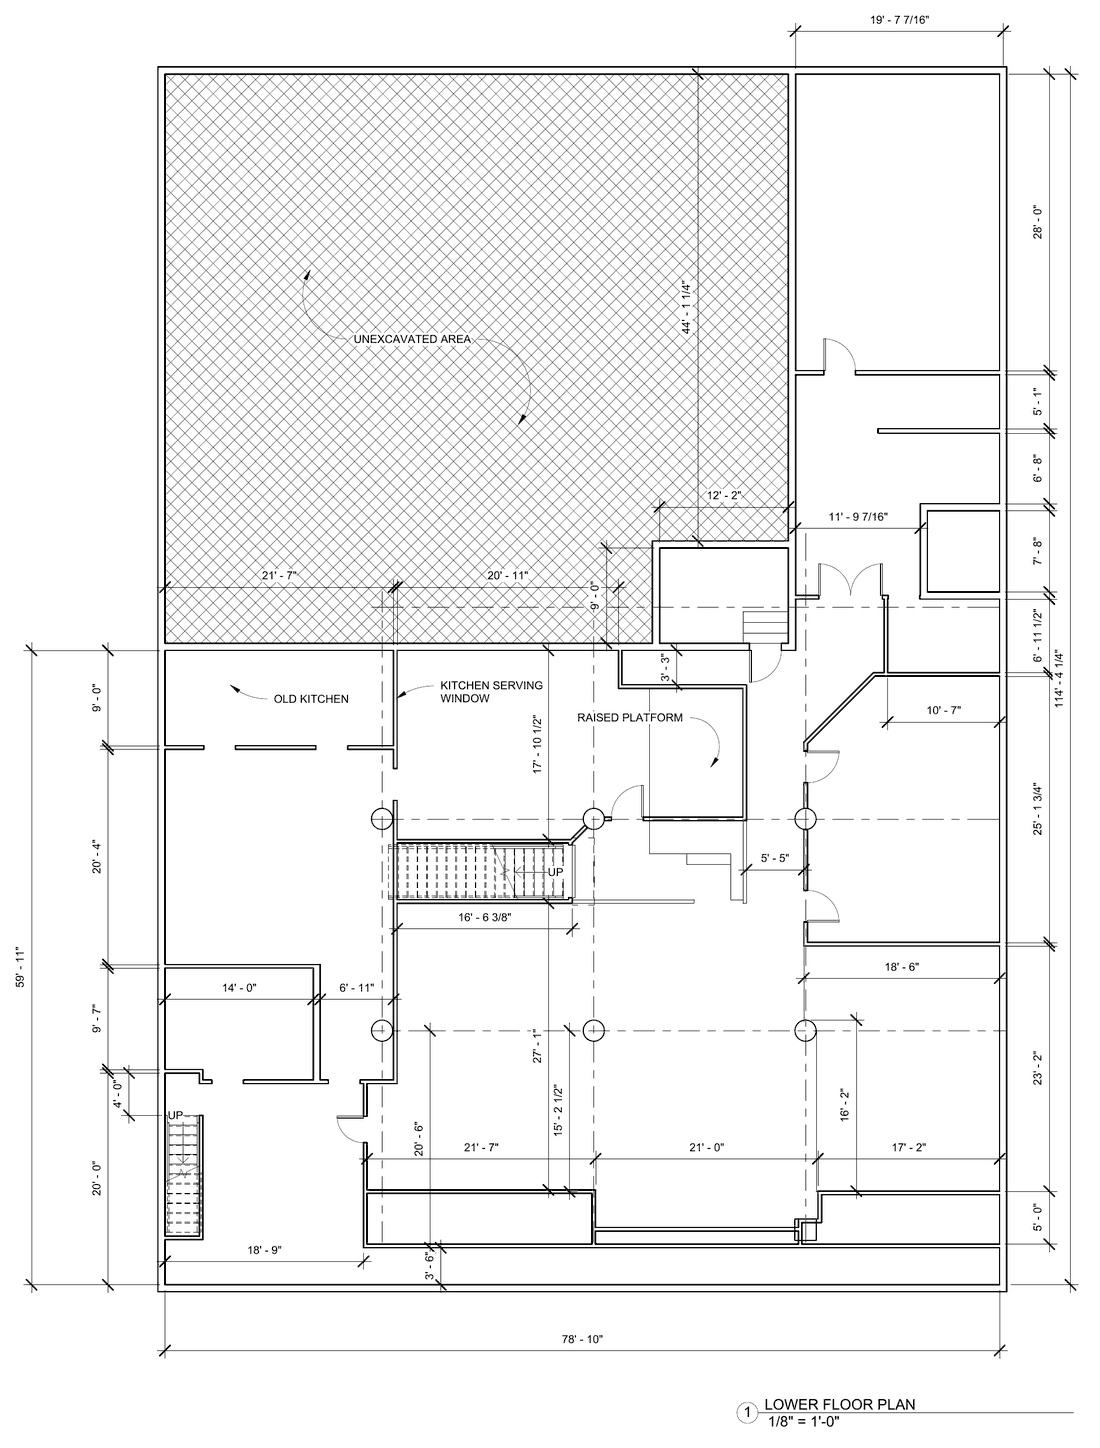
Lower level floor plan
Existing conditions for Suite G1, drawn by Falls Architecture Studio (September 30, 2024). The plan shows the former kitchen and serving window, a raised platform, and stair access.
Tap the plan to open it full size. Existing floor plan, not a proposed layout. Dimensions should be verified on site. Crosshatched area is unexcavated.
Why the Fairmont Creamery
A landmark building in downtown Rapid City.
Character you can't build new
A historic building with a unique atmosphere that stands out, for businesses that want clients to remember where they visited.
Creative and professional neighbors
The area is home to a mix of creative and professional services, a natural fit for studios, consultants and small firms.
Downtown, east of 5th
Part of downtown Rapid City's east-of-5th district, at the corner of Main and 2nd Street near the Ascent Center.
Schedule a tour
Tell us which suite interests you and when you need to move. We'll follow up within one business day.
 Office